Skip to content
Technical Specifications

Technical Specs — Steel Frame Kit
(modular structure)

100% bolted system with ISO corner castings + standardised bolts. Optimised flat-pack delivery, fast on-site assembly with no welding.
2.3 mm steel profiles Structure made of HDG galvanized steel profiles, 2.3 mm thick
100% bolted Fast assembly with no welding — bolts and nuts only
Standard ISO corner castings — 4 mm Precise modular coupling, compatible with international systems
Hot-dip galvanized steel (HDG) Long-lasting anti-corrosion protection, maintenance-free
Integrated rainwater drainage (Premium) Columns with a built-in channel — continuous roof, no improvised fixes
Optimised flat-pack transport Compact kit, efficient delivery across Romania and the EU
Electrostatic RAL coating RAL 9010 semi-matt white · RAL 9005 matte black
3–5h Assembly
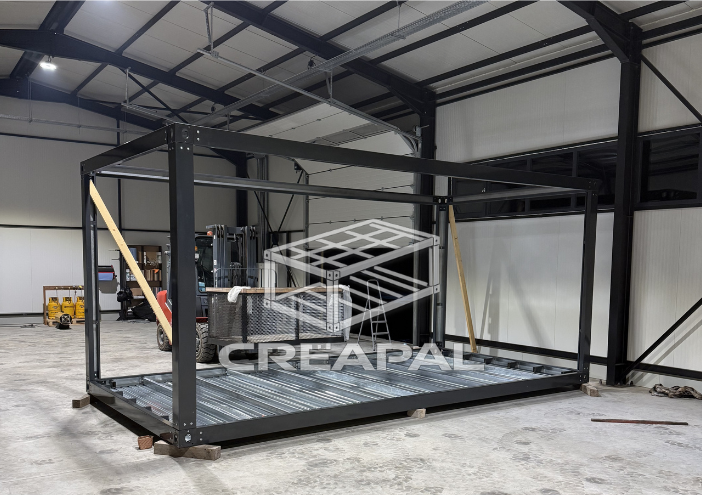
Assembled CreaPAL frame in a workshop
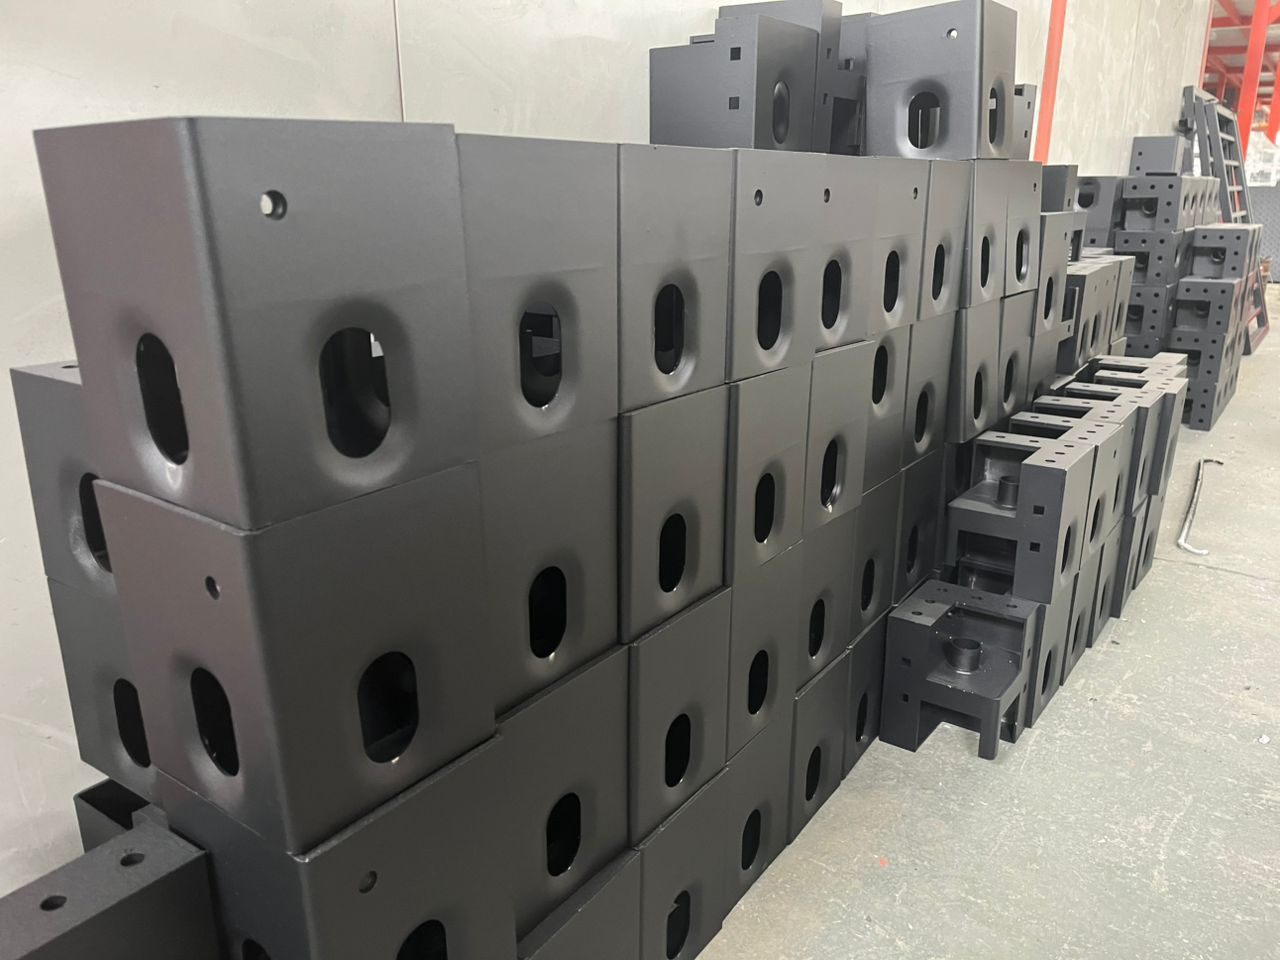
CreaPAL ISO corner castings
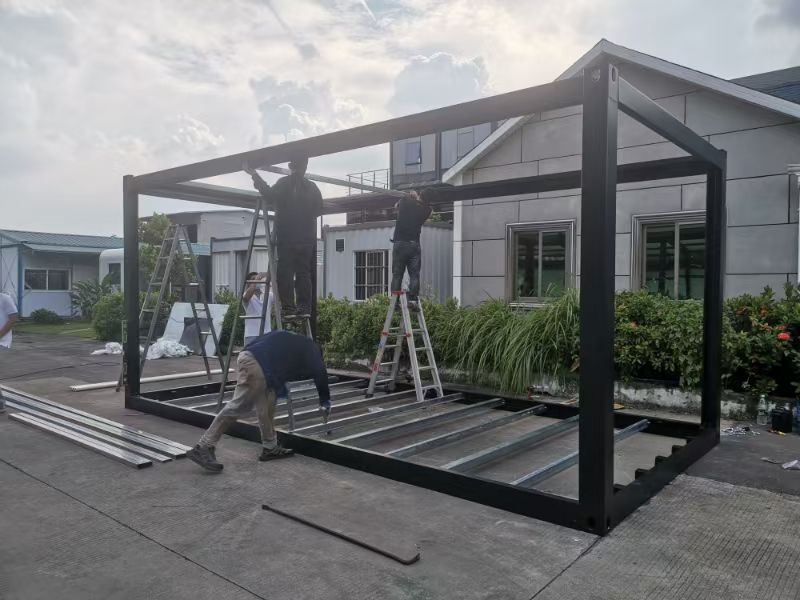
CreaPAL modular structure assembly
2.3 mm Material thickness
100% Bolted
HDG Hot-dip galvanized

Full specifications

All the technical data for CreaPAL modular structures. Construction details, materials and performance.

Available dimensions

Standard width
3.0 m
Standard length
6.0 m
Frame height
2.8 m
Modular
Freely combinable

Material and finish

Steel grade
S235
Treatment
Hot-dip galvanized (HDG)
Zinc layer
min. 100 g/m²
Profile thickness
2.3 mm
Corner-piece thickness
4 mm
Coating
Electrostatic RAL

Assembly system

Joint type
Bolted — no welding
Corner castings
ISO standard
Tools required
Open-end / socket wrench
Assembly time 6×3m
3–5 hours (2 people)

Capacity and strength

Floor load
up to 350 kg/m²
Wind resistance
per EN 1991-1-4
Snow resistance
per EN 1991-1-3
Service life
25+ years (painted)

Packaging and transport

Delivery type
Delivered flat-packed — ready-to-assemble kit
Package size
optimised for a truck
Delivery coverage
Romania and the EU
Lead time
Immediate, from stock

Frame variants

Standard
Standalone solution
Premium
Water channel + concealed fixing
Top profile
Upgraded (Premium)
Modular
Multiple frames joined together

Materials and technologies

Steel structure

100% mechanical assembly — no on-site welding

  • 100% bolted — fully mechanical assembly, no welding
  • ISO corner castings + bolts — international standard for modular coupling, with a 4 mm material thickness
  • Profiles — galvanized S235 sheet, 2.3 mm thick

Protection and finish

A two-stage process for maximum protection and a professional look

  • Surface preparation for zinc (degreasing and chemical treatment)
  • Electrostatic powder coating + thermal curing

Powder coating vs. liquid paint — advantages:

  • Uniform layer and consistent look across the whole surface
  • Superior adhesion on pre-treated surfaces
  • High resistance to wear and abrasion
  • Perfect industrial repeatability
  • Minimal material waste (reduced overspray)

Walls

Sandwich panels — superior thermal and sound insulation

  • 60 mm PUR sandwich panels (standard) — high-performance thermal insulation
  • Outer and inner sheet 0.35 / 0.35 mm — durable finish, clean look · on request: premium panels with thicker sheet

Layered roof + drainage

Multi-layer system with integrated drainage — no improvised fixes

  • Galvanized corrugated sheet H14 0.5 mm — painted on request
  • Anti-condensation membrane
  • 100 mm mineral wool — thermal and sound insulation
  • Integrated drainage — corner drainage, PVC pipe DN50

Corner drainage removes the need for external gutters and ensures rainwater is evacuated quickly.

Floor

Multi-layer build — strength, insulation and integrated finish

  • Multi-layer build: sheet + 100 mm mineral wool + 22 mm OSB + 2.5 mm PVC
  • Standard rated load: 350 kg/m²

Layering from bottom to top:

Structural sheet
100 mm mineral wool
22 mm OSB
2.5 mm PVC

Doors and windows

Configuration similar to common modular-container systems

  • Doors and windows in a configuration similar to common modular-container systems (specified in the quote)
  • Optional: roller shutters, insect screens, custom sizes on request

Electrical installation

Standard equipment compliant with the applicable regulations

  • External CEE connector for power supply
  • Electrical panel with protections per regulations
  • Interior LED lighting
  • Optional: dedicated circuits (AC/water heater), extra sockets
  • Premium: cables + conduit concealed within the sandwich panels

Delivery and logistics

Maximum optimisation for transport and cost efficiency

  • Package size: 6000 × 600 × 500 mm — steel frame only, no extra options
  • Loading: up to 50 kits per truck — steel frames only, no extra options
  • Installed on a prepared base (concrete slabs / pads / light foundation)

We ship across Romania and the EU. Immediate delivery from stock.

Opțiuni populare (upgrade-uri)

Personalizează containerul modular cu opțiuni suplimentare pentru confort maxim și funcționalitate adaptată nevoilor tale.

AC (pregătire electrică)

Circuit dedicat și priză specială pentru aer condiționat

Grup sanitar

WC, duș, lavoar cu instalații complete de apă și canalizare

Prize suplimentare

Tablou electric extins cu prize și circuite suplimentare

Rulouri / plase

Rulouri exterioare și plase anti-insecte pentru ferestre

Compartimentări interioare

Pereți despărțitori pentru crearea de spații separate

Finisaje interioare premium

Parchet laminat, faianță, gresie, tavan fals decorativ

Culoare RAL la cerere

Orice culoare RAL pentru exterior și elemente metalice

Transport + montaj

Livrare la locație și montaj profesional inclus

Configurează cu upgrade-uri
Online configurator

Want a custom structure?

Configure online in 3 steps and get your personalised estimate instantly. No obligation.

WhatsApp